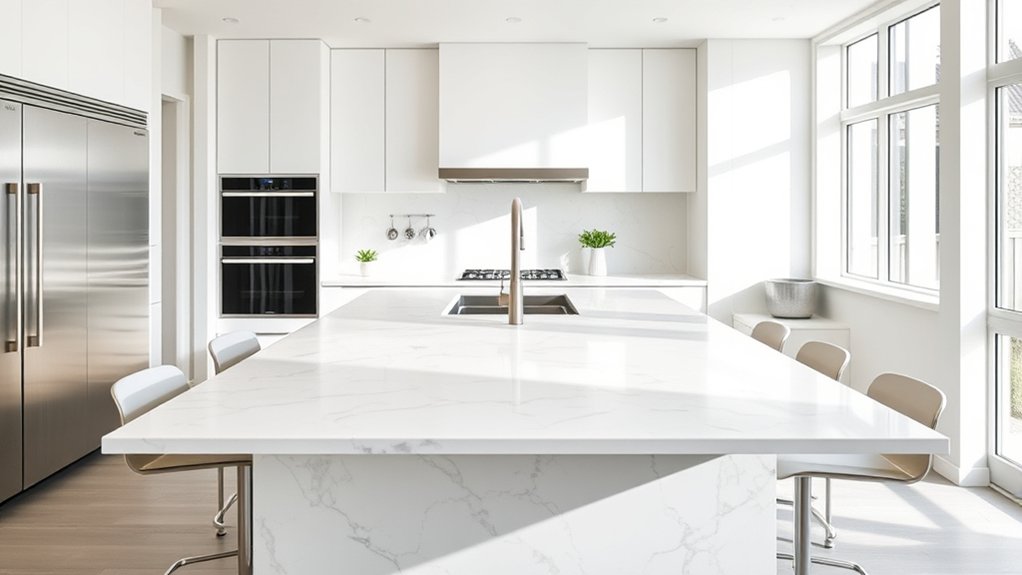
How Tall Is a Kitchen Island?
Choosing the right kitchen island height can be harder than it seems. If your island feels uncomfortable for food prep or awkward for seating, you’re not alone—many homeowners struggle to find the perfect fit.
A kitchen island is typically around 36 inches tall, matching standard countertops for comfortable food prep and casual dining. You can customize the height between 30 and 42 inches based on your height, tasks, or seating needs, like bar stools or multi-level designs.
Choosing the right height boosts comfort, safety, and kitchen flow while matching your style and layout. Keep exploring to uncover tips on customizing and avoiding common design mistakes.
Key Takeaways
- Standard kitchen islands are typically around 36 inches tall, matching countertop height for food prep and casual dining.
- Kitchen island heights can vary from 30 to 42 inches based on user needs, kitchen layout, and task requirements.
- Bar-height islands are usually about 42 inches, ideal for entertaining and using bar stools.
- Multi-level or adjustable islands offer flexibility by combining different heights for prep, dining, and socializing zones.
- Proper island height enhances comfort, functionality, and kitchen flow. Poor height can cause strain and inefficiency.
What Is the Standard Kitchen Island Height?
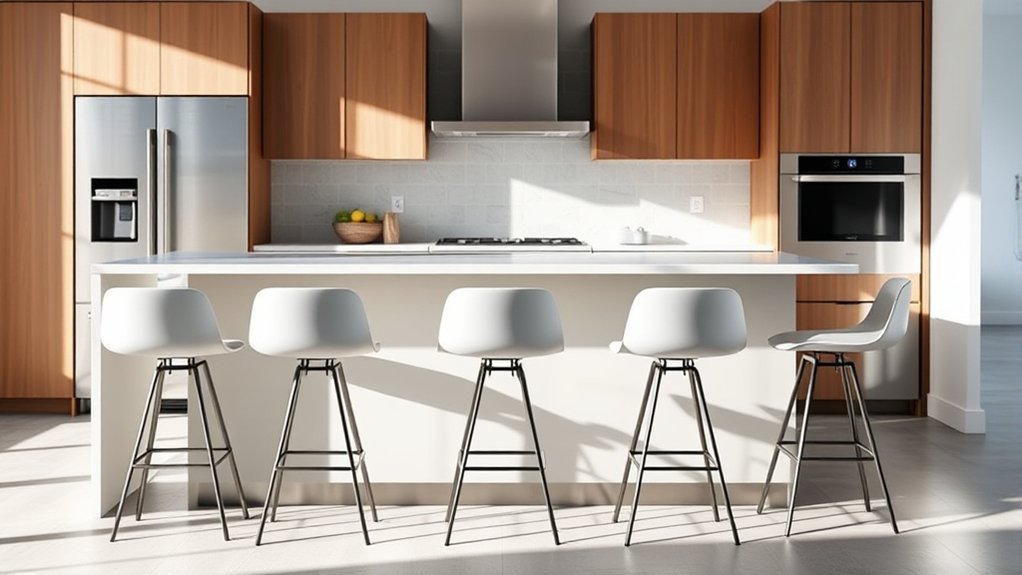
When you’re planning your kitchen island, knowing the standard height helps guarantee comfort and functionality. Typically, kitchen islands stand around 36 inches tall, matching the height of most countertops. This height suits food prep, cooking, and casual dining, making your island a versatile centerpiece.
As you choose decorative finishes, remember they can influence the island’s feel and style without affecting its height. Whether you prefer sleek quartz, rustic wood, or polished marble, your material choices should complement the overall kitchen design while maintaining durability. The thickness of your countertop material may slightly alter the final height, but 36 inches remains the benchmark for ergonomic use.
Keeping your island at a standard height ensures it works seamlessly with your appliances and kitchen flow. By focusing on practical dimensions and thoughtful material choices, you create an island that’s not only attractive but also highly functional for everyday tasks.
Counter Height Vs. Bar Height Kitchen Islands
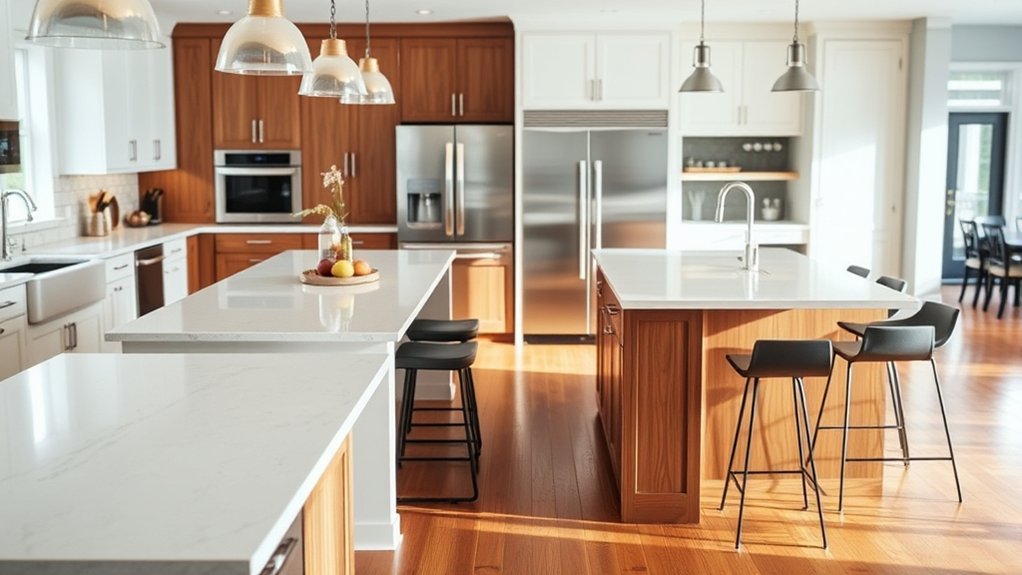
Although both counter height and bar height kitchen islands serve as functional and social hubs, choosing the right height depends on how you plan to use the space. Counter height islands typically stand around 36 inches tall, matching your standard countertops, making them ideal for food prep and casual dining. Bar height islands, at about 42 inches, create a more raised seating area, perfect for entertaining guests or enjoying drinks.
When selecting between these heights, consider design aesthetics carefully. Counter height islands offer a seamless look, blending with existing cabinetry, while bar height islands add visual interest and a dynamic, layered effect. You’ll also want to think about material durability since taller islands often endure more wear from seating and leaning.
Opt for sturdy materials like granite or quartz for bar height islands to maintain longevity. Ultimately, the right choice balances your kitchen’s style and how you engage with the island daily.
How to Choose the Right Kitchen Island Height for Prep Vs. Dining?
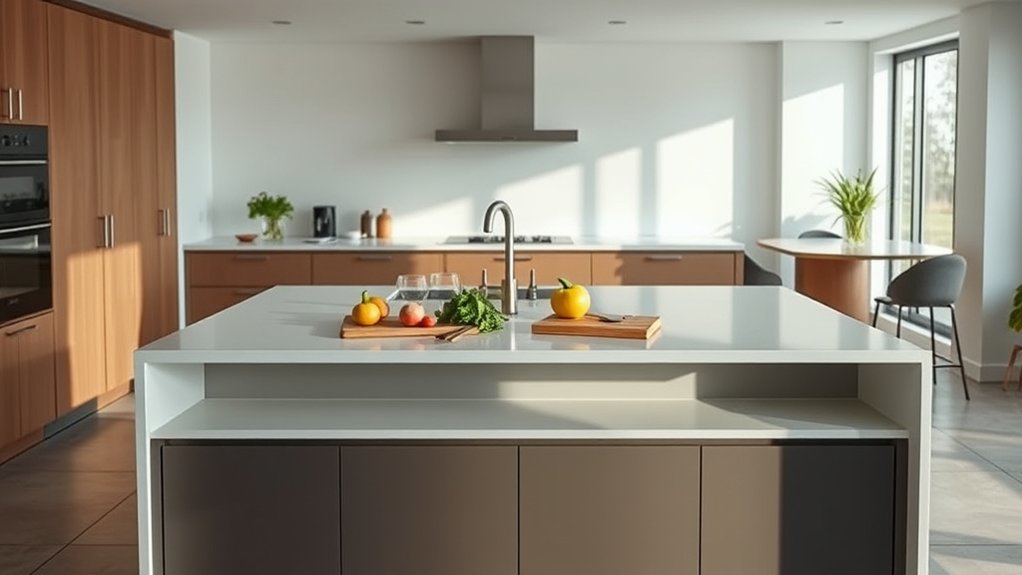
Choose the island height based on how you’ll use it most. For food prep, a standard counter height—about 36 inches—usually works best. If you plan to use the island mainly for dining, a taller bar-height surface or a design that accommodates comfortable stool seating may be a better fit. Not sure which you need? An adjustable-height island can give you the flexibility to do both.
Standard Prep Island Height
Because kitchen islands serve different purposes, choosing the right height depends on how you plan to use them. For standard prep islands, 36 inches is common, matching typical countertop levels.
This height supports comfortable chopping, mixing, and other food prep tasks without straining your back. When selecting your prep island’s height, consider these points:
- Your height: Match the island height to your comfort for efficient prep work.
- Material choices: Durable surfaces like granite or quartz can withstand heavy use.
- Decorative accents: Choose accents that complement your kitchen style without sacrificing function.
- Storage needs: Verify that under-counter storage fits your cooking essentials.
Optimal Dining Island Height
When deciding between a prep island and a dining island, you need to take into account how you’ll use the space most often. For a dining island, the ideal height typically ranges from 36 to 42 inches to comfortably accommodate bar stools or chairs.
This height ensures you can eat, socialize, or work without strain. When choosing the right height, consider your kitchen decor and ensure the island complements the surrounding cabinetry and appliances.
Proper appliance placement near the island also matters; if you plan to include a cooktop or sink, a slightly lower prep height might be necessary.
Balancing these factors helps create a functional and inviting space that suits your lifestyle, blending style and practicality seamlessly.
Adjustable Island Height Options
Choosing the right height for your kitchen island depends on how you plan to use it, especially if you want it to serve both prep and dining purposes. Adjustable island height options give you flexibility, so you can switch between tasks comfortably. Here’s how to select the best setup:
- Opt for islands with adjustable legs or a lift mechanism for easy height changes.
- Consider material choices like sturdy wood or metal for durability during adjustments.
- Integrate island lighting that suits both work and dining modes, bright for prep and softer for meals.
- Measure your seating and workspace needs to ensure the island accommodates both without strain.
How Kitchen Island Height Affects Comfort and Functionality
Although you might not always notice it, the height of your kitchen island plays a crucial role in how comfortable and functional your space feels. When your island is the right height, you’ll find cooking, prepping, and even socializing much easier. Too tall or too short, and you risk strain on your back or wrists, which can make kitchen tasks less enjoyable.
Beyond comfort, the right height also improves kitchen safety. A well-proportioned island minimizes awkward movements, reducing the chance of spills or accidents. Plus, it contributes to your kitchen’s aesthetic appeal, ensuring it looks balanced and inviting. If your island feels off, it can throw the entire room’s vibe out of sync.
Choosing the right height is about matching your daily activities and physical needs, ensuring every moment in your kitchen supports ease and style. Your kitchen island should make your space work for you, not against you.
How to Measure Your Kitchen for the Perfect Island Height
To find the perfect height for your kitchen island, you’ll need to take careful measurements of your space and consider how you use it. Start by measuring your ceiling height and available floor space to ensure the island doesn’t overwhelm your kitchen. Next, assess your countertop height preferences based on your cooking and prep habits.
Here’s a simple 4-step guide to measure your kitchen for the perfect island height:
- Measure ceiling height and floor space: Make sure there’s enough clearance around the island for easy movement.
- Evaluate countertop height: Match it to your primary tasks, whether chopping or baking.
- Plan for smart storage: Consider how the island’s height will accommodate drawers and cabinets effectively.
- Think about color coordination: Choose finishes that harmonize with your kitchen’s palette to elevate visual flow.
Adjusting Kitchen Island Height for Seating and Stools
When you plan seating at your kitchen island, adjusting its height guarantees comfort and functionality. Standard countertop height is around 36 inches, but for seating, you’ll want to consider the stool height.
Counter-height stools (24-26 inches) pair well with a 36-inch island, while bar-height stools (28-30 inches) require a taller island, usually about 42 inches. Make sure there’s 9-13 inches of space between the stool seat and the island surface for comfortable legroom.
Beyond height, think about how decorative accents and lighting options can improve the seating area. Pendant lights or under-cabinet lighting can brighten the space and create a cozy atmosphere.
Decorative accents, like a bowl of fresh fruit or stylish placemats, add personality without cluttering. By carefully adjusting your island’s height and incorporating thoughtful decor and lighting, you’ll create a welcoming spot that’s both practical and visually appealing for meals and gatherings.
When Should You Choose a Custom Kitchen Island Height?
Choose a custom kitchen island height if standard measurements don’t feel comfortable for you. It can also be a smart choice for unique kitchen layouts or specific cooking and seating needs. Adjusting the height to fit your space and workflow can make cooking, dining, and gathering more comfortable and efficient.
Personal Ergonomics Matter
How do you know if a custom kitchen island height is right for you? It boils down to personal ergonomics combined with your personal preferences and the kitchen’s aesthetic harmony. A one-size-fits-all approach rarely works for comfort or style.
Consider these factors:
- Your height and how you naturally stand or sit while preparing food.
- The primary tasks you’ll perform—chopping, eating, or working—each may require different heights.
- Matching the island height with surrounding countertops to maintain aesthetic harmony.
- Any physical limitations or preferences that make standard heights uncomfortable.
Unique Kitchen Layouts
Personal comfort in kitchen island height often depends on individual needs, but unique kitchen layouts call for a more tailored approach.
When your kitchen features unconventional shapes or multi-functional zones, a custom island height can harmonize with your color schemes and material choices, enhancing both form and function.
You’ll want to think about how you use the space, whether for cooking, dining, or working, to select the perfect height.
| Layout Type | Ideal Island Height | Notes |
|---|---|---|
| L-Shaped Kitchen | 36 inches | Matches standard counter height |
| Split-Level Design | Custom (30-42 in) | Accommodates varied activities |
| Narrow Galley | 34 inches | Keeps traffic flow unobstructed |
| Open Concept | Custom (to match color schemes) | Blends with material choices |
Tips for Designing Multi-Level Kitchen Islands
When designing multi-level kitchen islands, balancing functionality and style is key. To create an island that looks great and serves multiple purposes, consider these tips:
- Prioritize color coordination – Choose colors that complement your kitchen’s existing palette. This will guarantee your island blends seamlessly while still standing out as a focal point.
- Focus on material selection – Mix materials like wood, stone, and metal for contrast and durability. For example, a stone countertop paired with a wooden breakfast bar adds texture and warmth.
- Define distinct zones – Designate separate levels for prep, dining, and storage. This separation improves usability without cluttering the space.
- Keep proportions balanced – Make sure each level is proportionate to the others, preventing awkward passages and maintaining visual harmony.
These steps help you design a multi-level island that’s both practical and visually appealing.
How Kitchen Island Height Affects Kitchen Flow and Accessibility
Because your kitchen island serves multiple roles, from meal prep to casual dining, its height directly impacts how smoothly you move and work around it. Choosing the right height improves accessibility for everyone, ensuring comfort whether you’re chopping vegetables or enjoying a quick snack.
It also affects how your color schemes and lighting fixtures complement the space. A well-proportioned island height helps lighting distribute evenly and colors appear balanced, enhancing kitchen flow.
Here’s how different island heights influence your kitchen:
| Island Height (inches) | Impact on Flow & Accessibility |
|---|---|
| 30-34 | Comfortable for kids, casual tasks |
| 36 | Standard counter height, versatile |
| 39-42 | Ideal for bar stools, casual dining |
| Above 42 | May hinder movement, less accessible |
| Adjustable Heights | Maximizes usability for all tasks |
Consider these factors to keep your kitchen efficient and inviting.
Common Mistakes to Avoid When Setting Kitchen Island Height
Think about how comfortable you and everyone else will be when using the kitchen island. Choose a height that works well with your appliances so the setup feels natural and easy to use. Avoiding these common mistakes can help your kitchen function better and maintain a smooth flow.
Ignoring User Comfort
Although choosing the right height might seem straightforward, ignoring user comfort can lead to a kitchen island that feels awkward or even causes strain. When setting your island’s height, consider these points to balance user comfort and aesthetic appeal:
- Measure the height of primary users to avoid discomfort during meal prep or dining.
- Guarantee seating comfort by allowing enough legroom and appropriate stool height.
- Think about different tasks, such as cooking, dining, or working, and adjust the height accordingly.
- Avoid making the island too tall or too short, as this can disrupt both comfort and visual harmony.
Overlooking Appliance Compatibility
When planning your kitchen island, you need to guarantee the height fits the appliances you want to include. Overlooking appliance compatibility can disrupt your kitchen layout and cause functionality issues.
For instance, if your island is too tall or too short, built-in appliances like ovens or dishwashers might not fit correctly or be hard to use.
| Appliance | Recommended Height (inches) | Notes |
|---|---|---|
| Oven | 36 | Aligns with standard counter |
| Dishwasher | 34 | Allows easy door access |
| Microwave Drawer | 30 | Comfortable reach height |
Check appliance specs before finalizing your island’s height to maintain a smooth workflow and an efficient kitchen layout.
Frequently Asked Questions
What Materials Are Best for Kitchen Island Countertops?
You’ll want quartz, granite, or butcher block for kitchen island countertops because they offer excellent countertop durability. Quartz is low-maintenance and resists stains, while granite is tough but needs occasional sealing.
Butcher block adds warmth but requires regular oiling to prevent drying or cracking. Consider how much upkeep you’re willing to do since material maintenance varies.
Selecting the right material guarantees your island stays functional and beautiful for years.
How Much Does a Kitchen Island Typically Cost?
A kitchen island typically costs between $1,000 and $5,000, like a canvas waiting for your decorating ideas to bring it to life. When planning your space, consider both function and style to get the best value.
Custom designs or high-end materials can push costs higher, but smart space planning helps you avoid overspending. You’ll create a centerpiece that’s both beautiful and practical, perfectly fitting your kitchen’s flow.
Can Kitchen Islands Include Built-In Appliances?
Yes, you can definitely include built-in appliances in your kitchen island. Appliance integration is a popular choice that maximizes space and keeps your kitchen looking sleek.
You’ll want to consider countertop options carefully to make sure they accommodate appliances like cooktops, sinks, or microwaves. This approach not only boosts functionality but also creates a stylish, efficient workspace tailored to your cooking needs and design preferences.
What Lighting Is Ideal Above a Kitchen Island?
You’ll want to use a mix of ambient lighting and task lighting above your kitchen island. Studies show that 85% of homeowners prefer pendant lights there because they provide focused illumination for cooking and prep work.
Ambient lighting creates a warm, inviting atmosphere, while task lighting ensures you see clearly during food prep. Combining both helps you maintain functionality and style, making your kitchen island a practical and beautiful centerpiece.
How Do I Incorporate Storage Into a Kitchen Island?
To incorporate storage into your kitchen island, focus on smart storage solutions like deep drawers, open shelves, and pull-out cabinets.
Design tips include combining drawers for utensils and pots with open spaces for cookbooks or decorative items.
You can also add built-in wine racks or spice racks for easy access.
Make sure the storage fits your cooking style and keeps your island functional without cluttering your workspace.
Conclusion
Picture yourself effortlessly chopping veggies at your perfectly sized kitchen island or enjoying morning coffee at just the right height. By choosing the ideal island height, you create a space that’s not only functional but comfortable and inviting.
Whether prepping meals or dining, your kitchen island becomes the heart of your home, flowing seamlessly with your space. Avoid common pitfalls, measure carefully, and design with intention. You’ll love how your kitchen feels every day with the perfect kitchen island height.